
Call us now :08045476567
 Send Inquiry

OT Room Construction

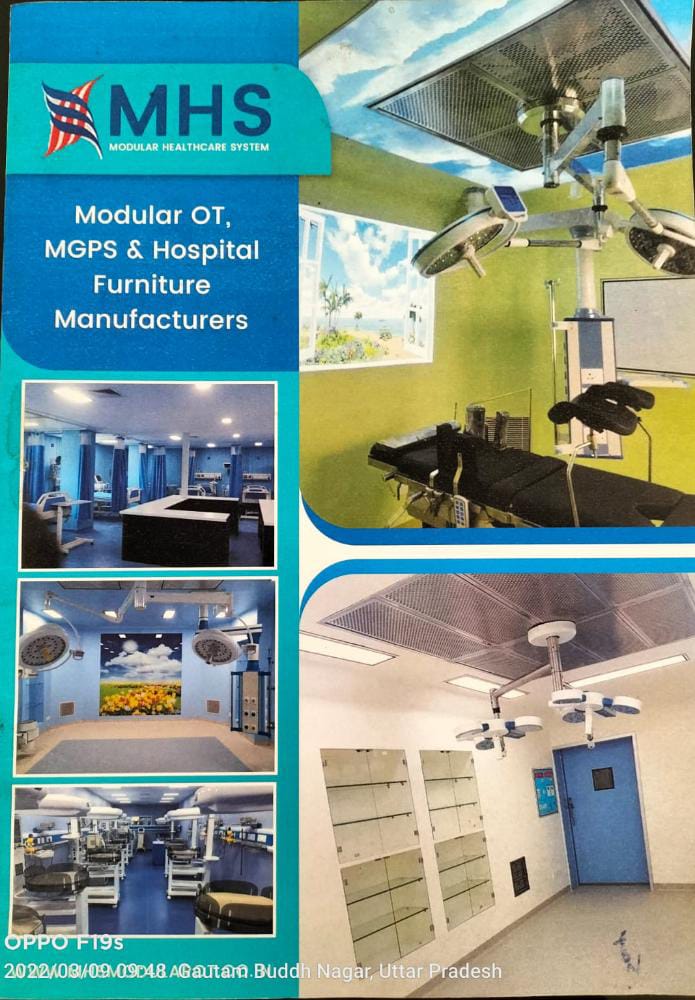

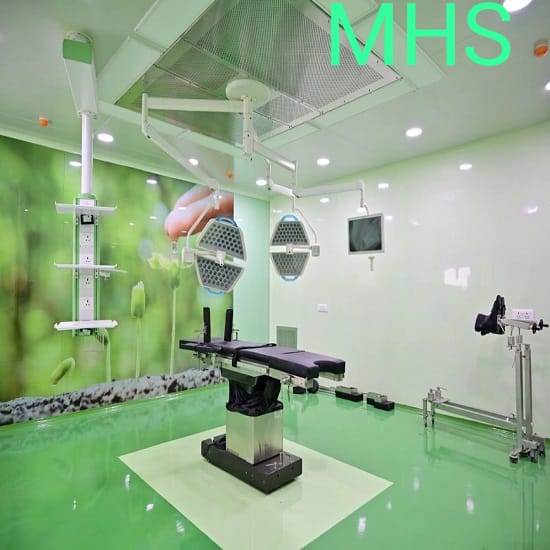
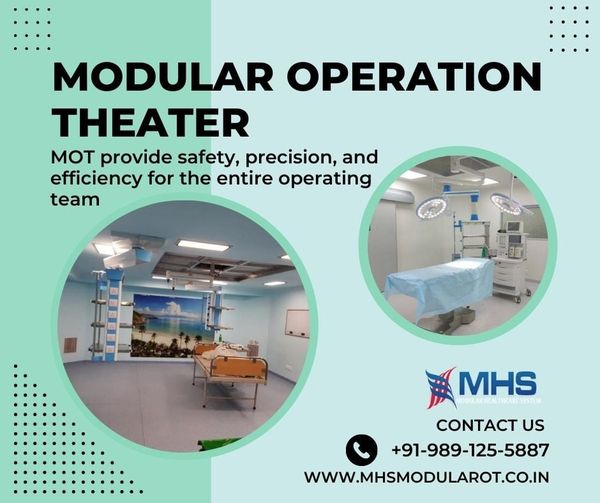

OT Room Construction Specification
- Specific Usage
- Operation Theater
- Height
- Standard OT Height
- Dimension (L*W*H)
- 5 x 5 x Standard OT Height
- Regional Style
- Modern Hospital
- Design
- Modular, Clean Room
- Furniture Type
- Operation Theatre Modular Set
- Material
- Other
- Metals Type
- Stainless Steel
- Folded
- No
- Function
- Other
- Back Rest Lifting Angle
- Adjustable
- Size
- 5 x 5 m
- Weight
- Variable depending on installation
- Maximum Loading
- Suitable for Multiple Equipment
- Feature
- Other
- Integrated Lighting
- LED OT Lights
- Electrical Sockets
- Surge Protected
- Ceiling Type
- Modular Ceiling
- Ventilation
- Laminar Airflow
- Storage
- Stainless Workstations
- OT Type
- Modular OT
- Cleanliness Class
- ISO 5
- Mobility
- Fixed Installation
- Observation Window
- Yes
- Flooring Type
- Conductive Vinyl
- Air Change Rate
- 25 ACH
- Gas Outlets
- Multiple Medical Outlets
- Wall Panel Material
- Stainless Steel
- Control Panel
- Digital Touch Controller
- Door Type
- Hermetically Sealed
OT Room Construction About
Experience a new standard in operation room excellence with our elite Modular OT Room Construction. Featuring ISO 5 cleanliness class, 25 ACH air change rate, and hermetically sealed stainless steel doors, this world-class unit ensures optimum hygiene and efficiency. Decorated with stainless wall panels and conductive vinyl flooring, it integrates state-of-the-art LED OT lights, digital touch controllers, and multiple medical gas outlets. Shop now to transform your hospital with modular modern solutions-order today for an illustrious, reliable surgery environment, expertly tailored for demanding applications.
Special Features & Applications of OT Room Construction
Our Modular OT Room is outfitted with digitally controlled touch panels, laminar airflow ventilation, stainless steel workstations, and modular ceilings. Special features like adjustable back rest angles, surge-protected sockets, and hermetically sealed doors make it perfect for precision surgeries. Suitable for general hospital use, this room adapts to specialized functions, including advanced surgical procedures and infection-controlled environments, ensuring safety and operational versatility.
Sample Policy & Market Coverage for OT Room Construction
We offer flexible sample policies to facilitate valuation and product inspection prior to full purchase. List price and detailed quotations are available upon request, accounting for specific project needs. All shipped goods are securely packaged for domestic and international transport. Our main domestic market is India, with significant export activity across Asia, Europe, and Africa, serving leading hospitals globally.
Special Features & Applications of OT Room Construction
Our Modular OT Room is outfitted with digitally controlled touch panels, laminar airflow ventilation, stainless steel workstations, and modular ceilings. Special features like adjustable back rest angles, surge-protected sockets, and hermetically sealed doors make it perfect for precision surgeries. Suitable for general hospital use, this room adapts to specialized functions, including advanced surgical procedures and infection-controlled environments, ensuring safety and operational versatility.
Sample Policy & Market Coverage for OT Room Construction
We offer flexible sample policies to facilitate valuation and product inspection prior to full purchase. List price and detailed quotations are available upon request, accounting for specific project needs. All shipped goods are securely packaged for domestic and international transport. Our main domestic market is India, with significant export activity across Asia, Europe, and Africa, serving leading hospitals globally.
FAQ's of OT Room Construction:
Q: How does the modular OT room construction support infection control?
A: The room maintains ISO 5 cleanliness via high air change rates, laminar airflow, and seamless stainless steel surfaces, minimizing contamination risks during surgery.Q: What is included in the operation theatre modular set?
A: The modular set features stainless steel panels, conductive vinyl flooring, integrated LED lights, digital controllers, hermetically sealed doors, and essential hospital furniture for a ready-to-use surgical solution.Q: When is the ideal time to install modular OT rooms in a hospital project?
A: Ideally, installation occurs during new construction or renovation phases to ensure compatibility and minimize interruptions to hospital operations.Q: Where can the modular OT rooms be used apart from general hospitals?
A: Beyond hospitals, these OTs are suitable for ambulatory surgical centers, specialty clinics, and medical institutes demanding stringent sterile environments.Q: What process is followed to order and install the modular OT room?
A: After consultation and valuation, clients select configurations, receive quotations, and confirm orders. The OT is then delivered, assembled on-site by trained technicians, and handed over ready for operation.Tell us about your requirement

Price:
Quantity
Select Unit
- 50
- 100
- 200
- 250
- 500
- 1000+
Additional detail
Mobile number
Email

More Products in Modular Operation Theater Category

High Tech Operation Theatre
Price 1400000.0 INR / Piece
Minimum Order Quantity : 1 Piece
Feature : Other
Specific Usage : Operation Theatre
Size : 5 x 5 m
Material : Other

Modular Operation Theatre (OT)
Price 1500000.0 INR / Piece
Minimum Order Quantity : 1 Piece
Feature : Other
Specific Usage : Hospital Operating Room
Size : 5 x 5 m
Material : Other

Customized Modular OT
Price 1500000.0 INR / Piece
Minimum Order Quantity : 1 Piece
Feature : Other
Specific Usage : Operation Room
Size : 5 x 5 m
Material : Other
PVC And FRP PPGI Modular Operation Theaters
Price 1000000.0 INR / Piece
Minimum Order Quantity : 1 Piece
Feature : Other
Specific Usage : Operation Theater
Size : 5 x 5 m
Material : Other


 Send Inquiry
Our Products
- Modular Operation Theater
- Ceiling Mounted Laminar Flow System
- Surgical Scrub Stations
- Bed Head Panel
- Modular Operation Theatre
- Hospital Furniture
- Nurse Call System
- Medical Equipment
- Operation Theater Door
- Operation Theatre Light
- Surgical Scrub Sink
- Medical Gas Pipeline
- Operation Theater Table
- Bed Head Panels
- Modular Ivf Lab
- Sealed Clean Room Light
- Prefabricated Clean Room
- Static Pass Box
- Air Handling Unit
- Double Arm Pendant
- Laminar Air Flow System
- X RAY VIEWING SCREEN
- STORAGE UNIT
- VINYL FLOORING
- Wireless Buttler Call System
- Pressure Relief Damper


Plot No. 37, Udyog Kendra 1, Sector Ecotech 3,Greater Noida - 201306, Uttar Pradesh, India

Mr. Sandip Kumar
(Proprietor)
Mobile :08045476567
 Send Inquiry
 Send SMS
Developed and Managed by Infocom Network Private Limited.
