
Call us now :08045476567
 Send Inquiry

Hospital OT Room

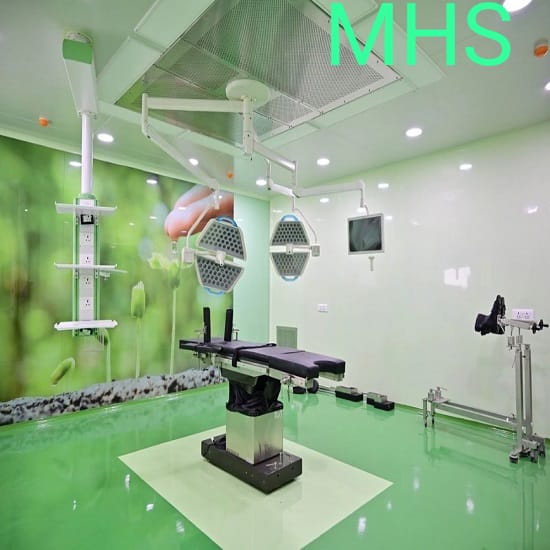

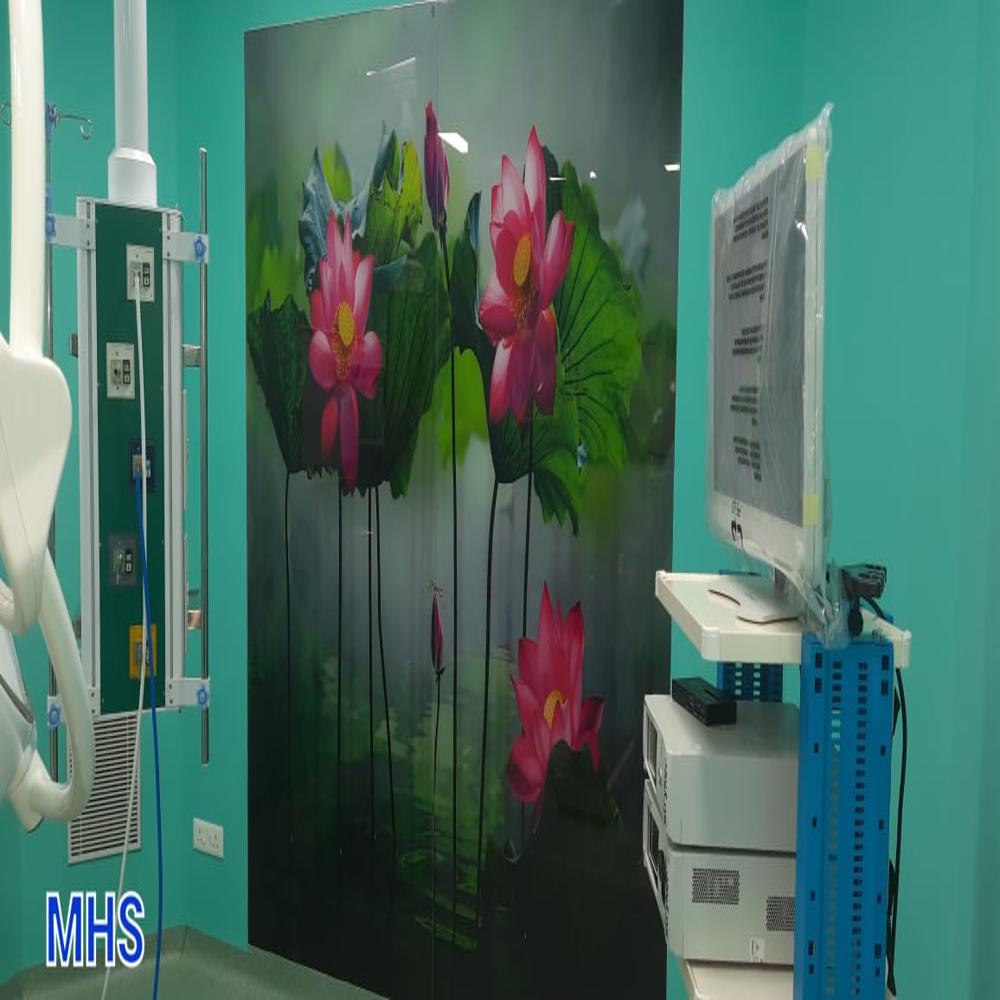
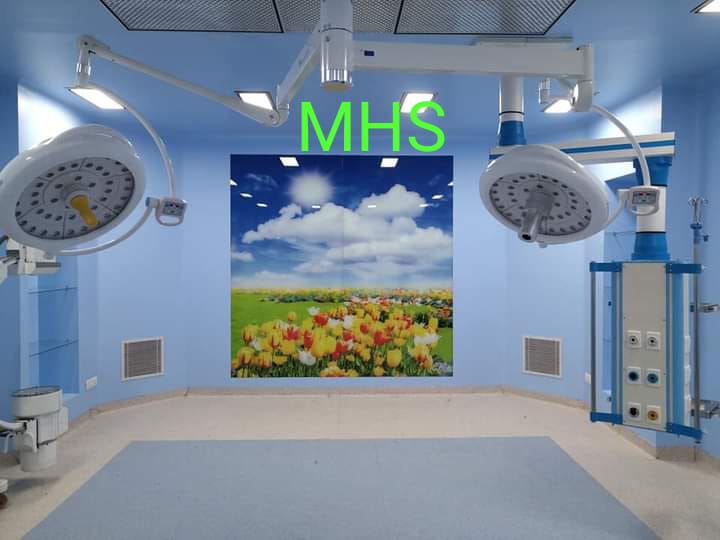

Hospital OT Room Specification
- Regional Style
- Modern Hospital
- Dimension (L*W*H)
- 5 x 5 x standard height
- Design
- Standard Modular OT Design
- Specific Usage
- Operation Theatre
- Height
- Standard Room Height
- Furniture Type
- Hospital OT Room
- Material
- Other
- Metals Type
- Stainless Steel
- Folded
- No
- Function
- Other
- Size
- 5 x 5 m
- Feature
- Other
- Pressure Differential
- Maintained
- Sterility
- Non Sterile
- Centralized Control Panel
- Yes
- Air Change Rate
- 20 Air Changes/hour
- LED Room Lighting
- Installed
- Fire Retardant Walls
- Yes
- Concealed Wiring
- Yes
- Antimicrobial Surfaces
- Yes
- Wall Panel Material
- Stainless Steel
- Smooth Corners
- Yes
- Flooring Type
- Conductive Vinyl
- Sealed Door System
- Installed
- Cleanliness Class
- ISO 5
- OT Type
- Modular OT
Hospital OT Room About
Experience a pivotal advancement in medical care with our Modular Hospital OT Room, featuring exquisite stainless steel wall panels and breathtaking modern design. Meticulously engineered to meet ISO 5 cleanliness, this cost-effective solution boasts 20 air changes per hour, antimicrobial surfaces, seamless concealed wiring, and fire-retardant walls for unparalleled safety. Conductive vinyl flooring ensures optimal hygiene while sealed door systems and centralized control panels create instant, efficient environments for surgical excellence. With scarce, high-demand features and instant checkout available, redefine your hospital's standards with this remarkable OT room.
Competitive Edge and Key Features
Our Hospital OT Room delivers primary advantages through ISO 5 cleanliness, pivotal antimicrobial surfaces, and breathtaking fire-retardant stainless steel panels. It is ideal for high-precision surgeries, offering a modern regional style and advanced centralized controls. Used as an operation theatre in leading medical facilities, this OT room stands out with instant, concealed wiring and smooth, hygienic corners. The sealed door system and conductive vinyl flooring further provide a scarcer alternative in the market, ensuring safety, performance, and longevity.
Certifications, Payment Flexibility, and Supply Efficiency
This Hospital OT Room adheres rigorously to international ISO 5 standards, ensuring reliability and safety. Flexible payment terms accommodate diverse buyers, with the asking price reflecting the sophisticated features offered. Competitive, lowest price offers and efficient order processing accelerate delivery. Our robust supply chain supports bulk and custom orders, catering to large hospitals and traders alike. With prompt export capabilities, we guarantee seamless procurement and installation for customers valuing both speed and quality.
Competitive Edge and Key Features
Our Hospital OT Room delivers primary advantages through ISO 5 cleanliness, pivotal antimicrobial surfaces, and breathtaking fire-retardant stainless steel panels. It is ideal for high-precision surgeries, offering a modern regional style and advanced centralized controls. Used as an operation theatre in leading medical facilities, this OT room stands out with instant, concealed wiring and smooth, hygienic corners. The sealed door system and conductive vinyl flooring further provide a scarcer alternative in the market, ensuring safety, performance, and longevity.
Certifications, Payment Flexibility, and Supply Efficiency
This Hospital OT Room adheres rigorously to international ISO 5 standards, ensuring reliability and safety. Flexible payment terms accommodate diverse buyers, with the asking price reflecting the sophisticated features offered. Competitive, lowest price offers and efficient order processing accelerate delivery. Our robust supply chain supports bulk and custom orders, catering to large hospitals and traders alike. With prompt export capabilities, we guarantee seamless procurement and installation for customers valuing both speed and quality.
FAQ's of Hospital OT Room:
Q: What are the primary benefits of installing this Modular OT Room in a hospital?
A: Installing this Modular OT Room ensures exceptional cleanliness (ISO 5 class), optimizes infection control with antimicrobial surfaces, and enhances workflow with centralized control panels. The standardized modular design saves installation time and costs, while fire-retardant, sealed door systems provide added safety.Q: How does the sealed door system contribute to sterilization and safety?
A: The sealed door system prevents airborne contaminants from entering the OT, helping to maintain ISO 5 cleanliness. It also acts as an additional barrier against fire and aids in pressure differential management, ensuring a safe surgical environment.Q: When can buyers expect order processing and delivery after confirming purchase?
A: Order processing for this Hospital OT Room begins immediately upon payment confirmation. Thanks to our efficient supply chain and readily available inventory, delivery timelines are minimized, subject to customization and shipping requirements.Q: Where can this Modular OT Room be installed, and is it suitable for different hospital layouts?
A: This Modular OT Room is designed for installation in varied hospital medical facilities. Its modular and adaptable design ensures compatibility with both new buildings and renovations, fitting standard surgical spaces with dimensions of 5x5 meters.Q: What is the process for customizing the OT Room according to specific needs or regulatory requirements?
A: Customization of the OT Room involves a collaborative process where buyers specify requirements such as size, materials, or additional features. Our design and manufacturing team ensures all modifications comply with hospital and regulatory guidelines before installation.Tell us about your requirement

Price:
Quantity
Select Unit
- 50
- 100
- 200
- 250
- 500
- 1000+
Additional detail
Mobile number
Email

More Products in Modular Operation Theater Category

Advance Surgical Operation Theatre
Price 750000.0 INR / Piece
Minimum Order Quantity : 1 Piece
Feature : Other
Metals Type : Other , Stainless Steel
Specific Usage : Surgical Operations
Folded : No

Customized Modular Operation Theatre
Price 400000.0 INR / Piece
Minimum Order Quantity : 1 Piece
Feature : Other
Metals Type : Other , Stainless Steel
Specific Usage : For Surgeries
Folded : No
Smart Modular Operation Theatre
Price 500000.0 INR / Piece
Minimum Order Quantity : 1 Piece
Feature : Other
Metals Type : Other , Stainless Steel
Specific Usage : Operation Theatre
Folded : No
PPGI Modular Operation Theater
Price 750000.0 INR / Piece
Minimum Order Quantity : 1 Piece
Feature : Other
Metals Type : Other , Stainless Steel
Specific Usage : Operation Theaters
Folded : No


 Send Inquiry
Our Products
- Modular Operation Theater
- Ceiling Mounted Laminar Flow System
- Surgical Scrub Stations
- Bed Head Panel
- Modular Operation Theatre
- Hospital Furniture
- Nurse Call System
- Medical Equipment
- Operation Theater Door
- Operation Theatre Light
- Surgical Scrub Sink
- Medical Gas Pipeline
- Operation Theater Table
- Bed Head Panels
- Modular Ivf Lab
- Sealed Clean Room Light
- Prefabricated Clean Room
- Static Pass Box
- Air Handling Unit
- Double Arm Pendant
- Laminar Air Flow System
- X RAY VIEWING SCREEN
- STORAGE UNIT
- VINYL FLOORING
- Wireless Buttler Call System
- Pressure Relief Damper


Plot No. 37, Udyog Kendra 1, Sector Ecotech 3,Greater Noida - 201306, Uttar Pradesh, India

Mr. Sandip Kumar
(Proprietor)
Mobile :08045476567
 Send Inquiry
 Send SMS
Developed and Managed by Infocom Network Private Limited.
